.CobbPartyRentalsEventDesignPhotoboothBalloonDecorationsWeddingDeco-40551a872e49f7a566b6afdbea03bc79dcfe16c6384894700c595715fc9a2e8f.png)
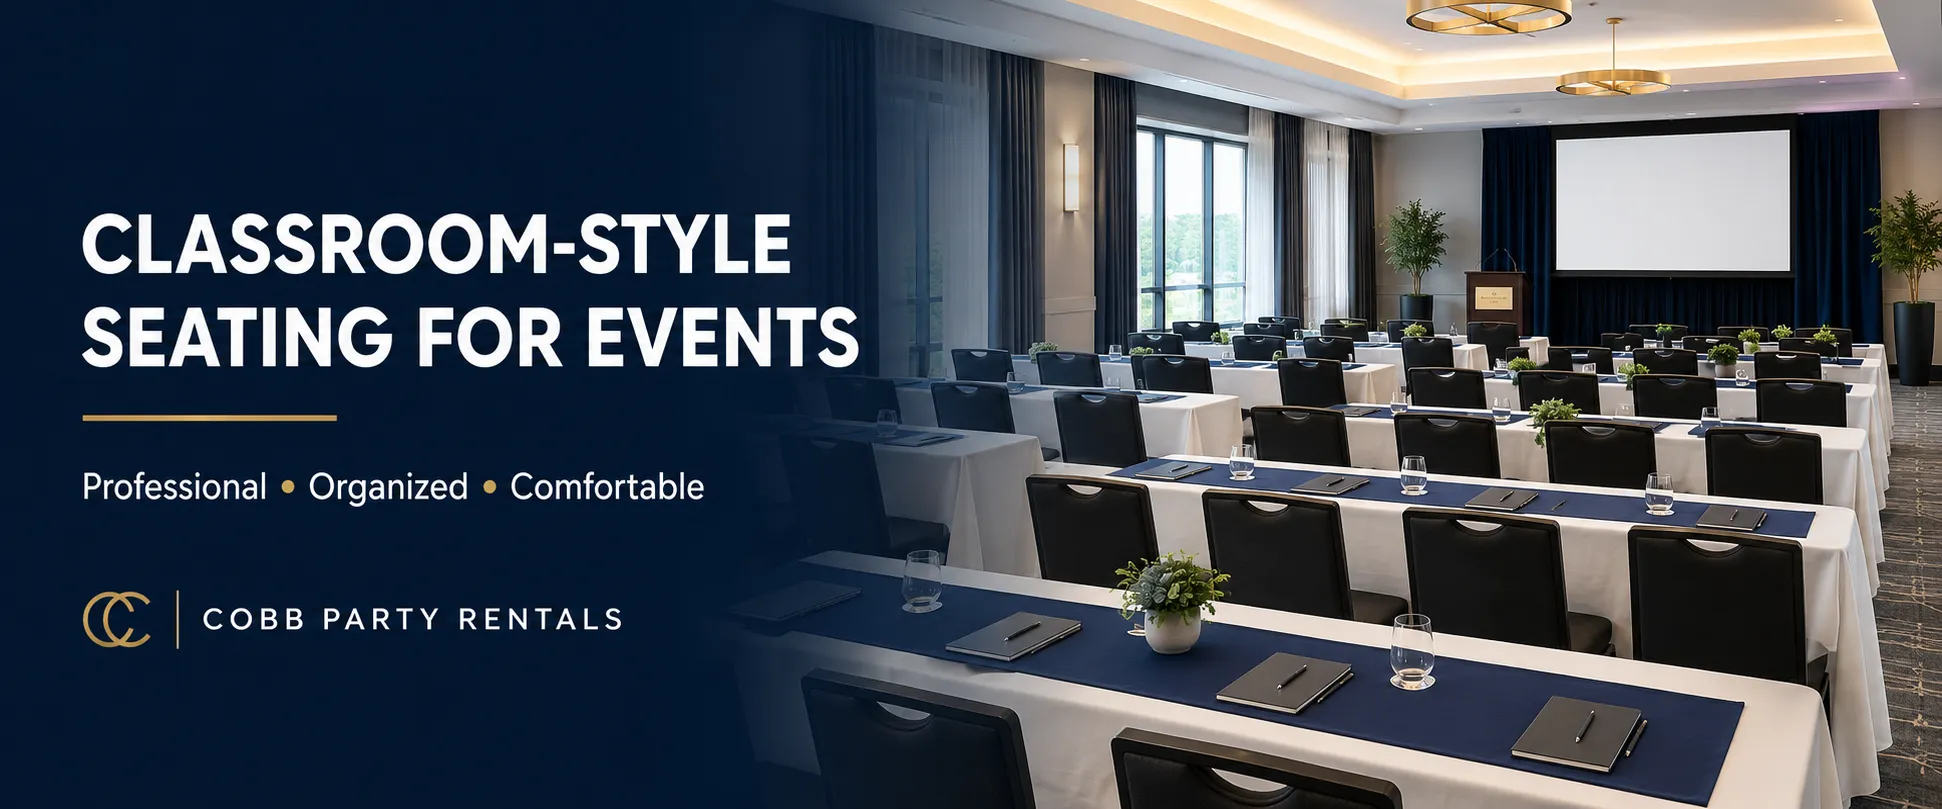
When your event involves note-taking, presentations, training materials or group instruction, classroom-style seating can provide the comfortable and organized environment your guests need.
This seating arrangement places chairs behind rectangular tables, with every guest facing the front of the room. It is commonly used for corporate meetings, educational workshops, seminars, conferences, employee training sessions and community programs.
What Is Classroom-Style Seating?
Classroom-style seating is arranged similarly to a traditional school classroom. Rectangular tables are positioned in straight rows, and chairs are placed along one side of each table so attendees face the speaker, stage, screen or presentation area.
Unlike theater-style seating, classroom seating gives every attendee a table surface for:
- Laptops and tablets
- Notebooks and pens
- Training manuals
- Printed presentations
- Beverages and light refreshments
- Workshop supplies
This arrangement creates a professional atmosphere while helping guests remain comfortable and focused.
Events That Work Well With Classroom Seating
Classroom-style seating is an excellent choice for events where guests need to listen, learn, write or work independently. It is frequently used for:
- Business conferences
- Corporate training sessions
- Educational seminars
- Certification classes
- Church workshops
- Networking presentations
- Continuing education programs
- Employee orientations
- Community meetings
- Product demonstrations
- Professional development events
- College and university programs
It may also be used for hands-on workshops when each participant needs a designated workspace.
Benefits of Classroom-Style Seating
Provides a Personal Work Surface
Each attendee has room for a notebook, laptop, printed materials and other essentials. This makes the arrangement more functional than rows of chairs without tables.
Keeps Attention Focused Forward
All chairs face the same direction, making it easier for guests to see the speaker, presentation screen or demonstration area.
Creates a Professional Appearance
Straight, evenly spaced rows give conferences, seminars and training events a clean and organized look.
Makes Materials Easy to Distribute
Event organizers can place handouts, name tags, pens, water bottles or workshop materials at each seat before guests arrive.
Supports Longer Events
Having a table surface can make guests more comfortable during multi-hour meetings and training sessions.
Classroom Seating Capacity
Classroom-style seating requires more space per guest than theater-style seating because both tables and chairs must fit inside the room.
A six-foot rectangular table can generally accommodate two to three attendees on one side. Three guests may fit, but two guests per table usually provides more room for laptops, notebooks and training materials.
For example:
- 24 guests may require approximately 8 to 12 six-foot tables.
- 30 guests may require approximately 10 to 15 six-foot tables.
- 50 guests may require approximately 17 to 25 six-foot tables.
The final number depends on the desired comfort level, table size and available venue space.
How Much Space Is Needed?
A successful classroom layout must include more than the tables themselves. You should also allow space for:
- Chairs to be pulled out comfortably
- A center or side aisle
- Presenter movement
- Audiovisual equipment
- Registration or check-in tables
- Refreshment stations
- Emergency exits
- Wheelchair-accessible seating
- Doors and venue entry points
There should be enough distance between rows for guests and event staff to move safely without disturbing other attendees.
Before reserving rental equipment, confirm the usable dimensions of the room—not simply the venue’s total square footage. Columns, stages, permanent furniture and unusually shaped areas can reduce the available seating space.
Choosing Tables and Chairs
Six-foot rectangular tables are one of the most popular options for classroom-style layouts. They provide a generous work surface and create uniform rows.
Depending on the event, tables may be paired with:
- Folding chairs for practical and budget-friendly seating
- Padded folding chairs for additional comfort
- Chiavari chairs for an elevated or formal presentation
- Coordinating table linens for a polished appearance
For professional events, neutral linens such as black, white, navy or gray can create a clean look. Table runners or branded colors may be added to coordinate with the organization or event theme.
Classroom Style vs. Theater Style
Although both layouts direct attention toward the front of the room, they serve different purposes.
Classroom seating includes tables and is best for learning, writing and laptop use. Theater seating uses rows of chairs without tables, allowing more guests to fit into the same room.
Choose classroom seating when attendee participation and workspace are priorities. Choose theater seating when maximizing capacity or hosting a shorter presentation is more important.
Classroom Style vs. Banquet Style
Banquet seating typically places guests around round tables, encouraging conversation and social interaction. Classroom seating places attendees in rows facing forward.
Banquet style is generally better for meals, celebrations and networking. Classroom style is better for instruction, training and presentations.
Tips for Planning an Effective Layout
Place the Presentation Area First
Determine where the speaker, stage, podium or screen will be located before arranging the guest tables.
Check Every Sightline
Make sure attendees in the back and on the sides can clearly see the speaker and presentation screen.
Include Adequate Aisles
A center aisle can help guests find their seats, while side aisles improve movement and accessibility.
Avoid Overcrowding the Tables
Placing fewer guests at each table provides more workspace and creates a more comfortable experience.
Plan for Technology
Consider extension cords, charging stations, projectors, microphones, speakers and Wi-Fi access before finalizing the room layout. Cords should be secured properly to help prevent tripping hazards.
Reserve Accessible Seating
Provide wheelchair-accessible spaces and convenient seating for guests who may need additional room or easier access to an exit.
Test the Setup
Walk through the completed arrangement from the perspective of a guest, presenter and event staff member. Confirm that entrances, aisles and sightlines remain clear.
Classroom-Style Table and Chair Rentals in Atlanta
Cobb Party Rentals can help create an organized classroom-style setup for meetings, seminars, conferences, workshops and training events throughout Marietta, Cobb County and the Atlanta metropolitan area.
Depending on availability and event requirements, rental options may include rectangular tables, folding chairs, Chiavari chairs, linens, backdrop rentals and professional setup and breakdown services.
A thoughtfully planned classroom layout can make your event feel more professional while giving attendees the comfort and workspace they need to participate.
Contact Cobb Party Rentals to discuss your guest count, venue dimensions and preferred seating arrangement.